Accessibility by need
- Wheelchair user Yes
- Person using mobility aids Yes
- Blind or low-vision person No
- Deaf or hard-of-hearing person Yes
- Person with a temporary difficulty Yes
- Person with a baby Yes
- Senior (65+) Yes
- Pregnant women Yes
Accessible features and amenities
Parking
- Accessible parking space
Entrance
- Step-free entrance or threshold up to 3 cm
Setting
- Old town
- Historic site
Amenities
- Pets allowed
About
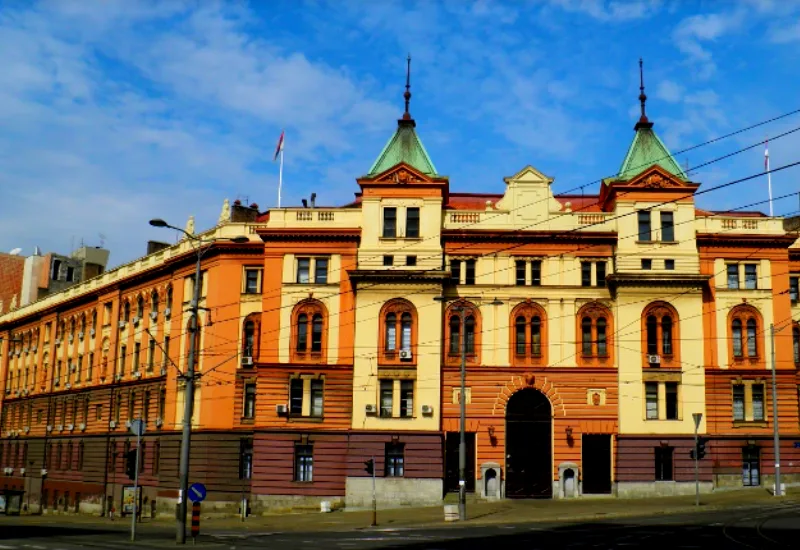
The building was erected in the late nineteenth century after the design by architect Dragutin Đorđević as one of the first modern barracks in Serbia in an area where other military buildings were standing. It was conceived in the style of academism as a large corner building with three street façades. Originally it had two storeys with a cellar and basement, and the third floor was added in 1927, after the design by architect Božidar Vukićević. The dominant elements on the main, polychromatic front are a large, arched portal and two symmetrically placed projections in the form of square towers with domes rising above the roof. The monumental effect of the building is supported by semi-circular coupled windows on the first floor, divisional cornices in low profile and the plastic decoration in the form of heraldic cartouches with the emblem of the Kingdom of Serbia. The romantically conceived plastic ornaments on the façade, with characteristic symbols of the shield and panoply, indicate the military function of the building. The barracks of the 7th regiment is one of the most representative military buildings preserved to the present day.
Access to the building is accessible to people with disabilities and persons with special needs. The object is not available to citizens.
Visitor experiences
Nobody has rated this place yet. Have you been here? Your experience helps others.
Rate accessibility